<-- style PDP --> 1708-3 Navy Wharf Court, Toronto - Condo Apt for lease for $3,600
  • new
  • for lease

1708-3 Navy Wharf Court

Toronto, Ontario, M5V 3V1 - Waterfront Communities C1

$3,600

  • Neighbourhood

    Waterfront Communities C1

  • Major Intersection

    Spadina / Bremner

  • Listed Since: 1 day(s)

  • Last update: today

Overview

  • Property Type

    Condo Apt, Apartment

  • Bedrooms

    2 + 1

  • Bathrooms

    2

  • Square Feet

    900-999

  • Exposure

    North East

  • Total Parking

    1 Underground Garage

  • Locker

    Owned

  • Furnished

    No

  • Balcony

    Open

Property Description

Property description for 1708-3 Navy Wharf Court, Toronto

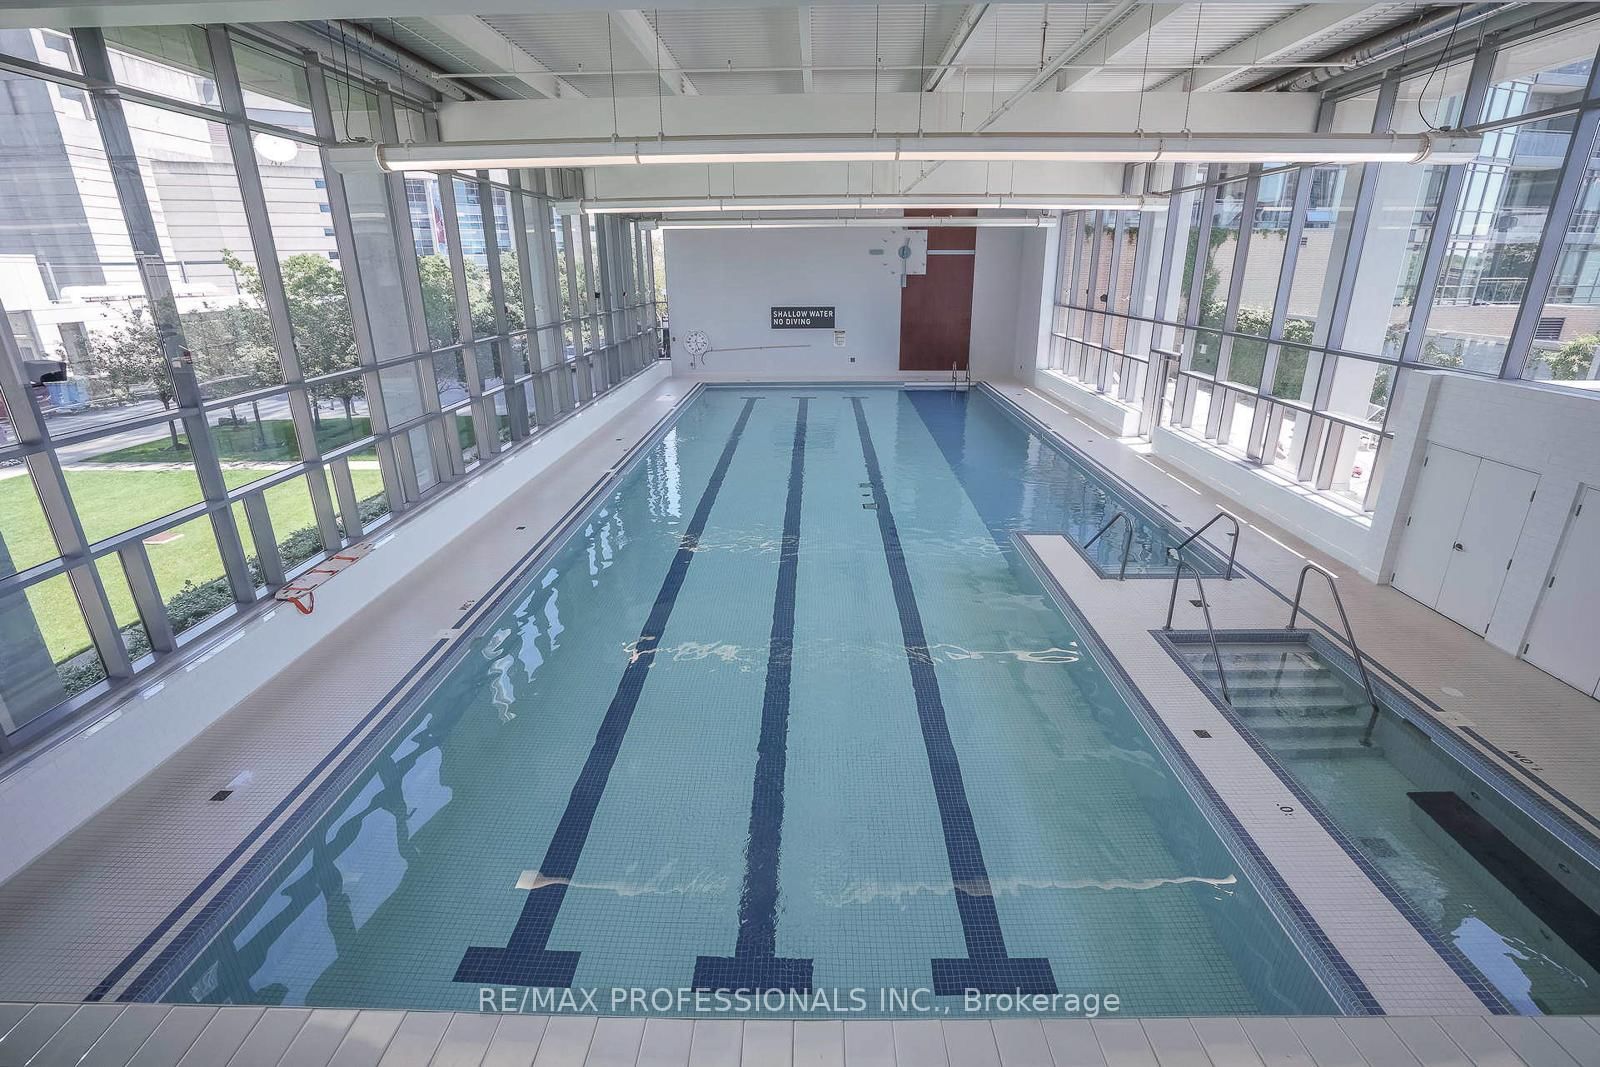
Experience the best of downtown living at Harbour View Estates! Spacious, clean and move-in ready this 2 bedroom + den, 2 bathroom unit at 3 Harbour View Estates, featuring parking and locker has it all! Functional open-concept layout with a versatile den perfect for a home office or guest space. Updated kitchen with stainless steel fridge, microwave and dishwasher plus a gas range for those who love to cook. Includes an ideally located parking spot close to the elevator for added convenience. Enjoy a view that will take your breath away which includes spectacular views of the lake, Toronto Islands, Rogers Centre and the CN Tower from the comfort of your home. A bright and sunny corner unit, this unit is truly all-inclusive living -Gas, water and hydro are included! No need for a gym membership because you have access to one of downtown Toronto's best amenities - an incredible 30,000 square foot fitness and recreation facility, indoor pool, basketball court, tennis court, squash courts, bowling, lounge, party room, games room and more. Steps to the waterfront, Rogers Centre, financial district, restaurants, transit and highway access. Enjoy world-class sports and concerts practically at your doorstep. Exceptional downtown living in an unbeatable location!

Listed by RE/MAX PROFESSIONALS INC.

  • MLS #

    C13723350

  • Sq. Ft

    900-999

  • Sq. Ft. Source

    MLS

  • Year Built

    Available Upon Request

  • Basement

    None

  • View

    City, Clear, Downtown, Lake, Water, Skyline, Panoramic

  • Garage

    Underground, 1 spaces

  • Parking Type

    Owned

  • Locker

    Owned

  • Pets Permitted

    N

  • Exterior

    Concrete

  • Fireplace

    N

  • Security

    n/a

  • Elevator

    n/a

  • Laundry Level

    Main

  • Building Amenities

    Concierge,Games Room,Gym,Indoor Pool,Squash/Racquet Court,Tennis Court

  • Maintenance Fee Includes

    Heat, Hydro, Parking, Water

  • Property Management

    First Service Residential

  • Heat

    Forced Air

  • A/C

    Central Air

  • Water

    n/a

  • Water Supply

    n/a

  • Central Vac

    N

  • Cert Level

    n/a

  • Energy Cert

    n/a

  • Living

    2.93 x 4.4 ft Main level

    Combined W/Dining, Laminate, W/O To Balcony

  • Dining

    2.31 x 3.09 ft Main level

    Combined W/Living, Laminate, Window Flr to Ceil

  • Kitchen

    2.33 x 4.86 ft Main level

    Quartz Counter, Stainless Steel Appl, Ceramic Floor

  • Primary

    3.26 x 2.9 ft Main level

    4 Pc Ensuite, Large Window, Laminate

  • 2nd Br

    2.83 x 3.45 ft Main level

    Large Window, Laminate, Closet

  • Den

    2.39 x 1.94 ft Main level

    Laminate, Separate Rm

  • MLS #

    C13723350

  • Sq. Ft

    900-999

  • Sq. Ft. Source

    MLS

  • Year Built

    Available Upon Request

  • Basement

    None

  • View

    City, Clear, Downtown, Lake, Water, Skyline, Panoramic

  • Garage

    Underground, 1 spaces

  • Parking Type

    Owned

  • Locker

    Owned

  • Pets Permitted

    N

  • Exterior

    Concrete

  • Fireplace

    N

  • Security

    n/a

  • Elevator

    n/a

  • Laundry Level

    Main

  • Building Amenities

    Concierge,Games Room,Gym,Indoor Pool,Squash/Racquet Court,Tennis Court

  • Maintenance Fee Includes

    Heat, Hydro, Parking, Water

  • Property Management

    First Service Residential

  • Heat

    Forced Air

  • A/C

    Central Air

  • Water

    n/a

  • Water Supply

    n/a

  • Central Vac

    N

  • Cert Level

    n/a

  • Energy Cert

    n/a

  • Living

    2.93 x 4.4 ft Main level

    Combined W/Dining, Laminate, W/O To Balcony

  • Dining

    2.31 x 3.09 ft Main level

    Combined W/Living, Laminate, Window Flr to Ceil

  • Kitchen

    2.33 x 4.86 ft Main level

    Quartz Counter, Stainless Steel Appl, Ceramic Floor

  • Primary

    3.26 x 2.9 ft Main level

    4 Pc Ensuite, Large Window, Laminate

  • 2nd Br

    2.83 x 3.45 ft Main level

    Large Window, Laminate, Closet

  • Den

    2.39 x 1.94 ft Main level

    Laminate, Separate Rm

Thinking of Selling?

Find Out Your Home’s Value in Today’s Market!

No Email or Signup is required to view your home estimate.

estimate your home value

Contact Manoj Kukreja

Sales Representative,
Century 21 People’s Choice Realty Inc.,
Brokerage
(647) 576 - 2100

Manoj profile avatar

Property History

Property history for 1708-3 Navy Wharf Court, Toronto

This property has been sold 11 times before. Create your free account to explore sold prices, detailed property history, and more insider data.

Sign In / Register

Inventory Graph

10 9 8 7 6 5 4 3 2 1 0 1 Months of inventory SELLER'S Market BALANCED Market BUYER'S Market

Thinking of Selling?

Find Out Your Home’s Value in Today’s Market!

No Email or Signup is required to view your home estimate.

estimate your home value

Contact Manoj Kukreja

Sales Representative, Century 21 People’s Choice Realty Inc., Brokerage
(647) 576 - 2100

Manoj profile avatar

Recent Sold Listings in Waterfront Communities C1, Toronto

Popular Cities